
The Churchill
Residence 2
Residence 2
Coming SoonPrice Upon Request
The Residence
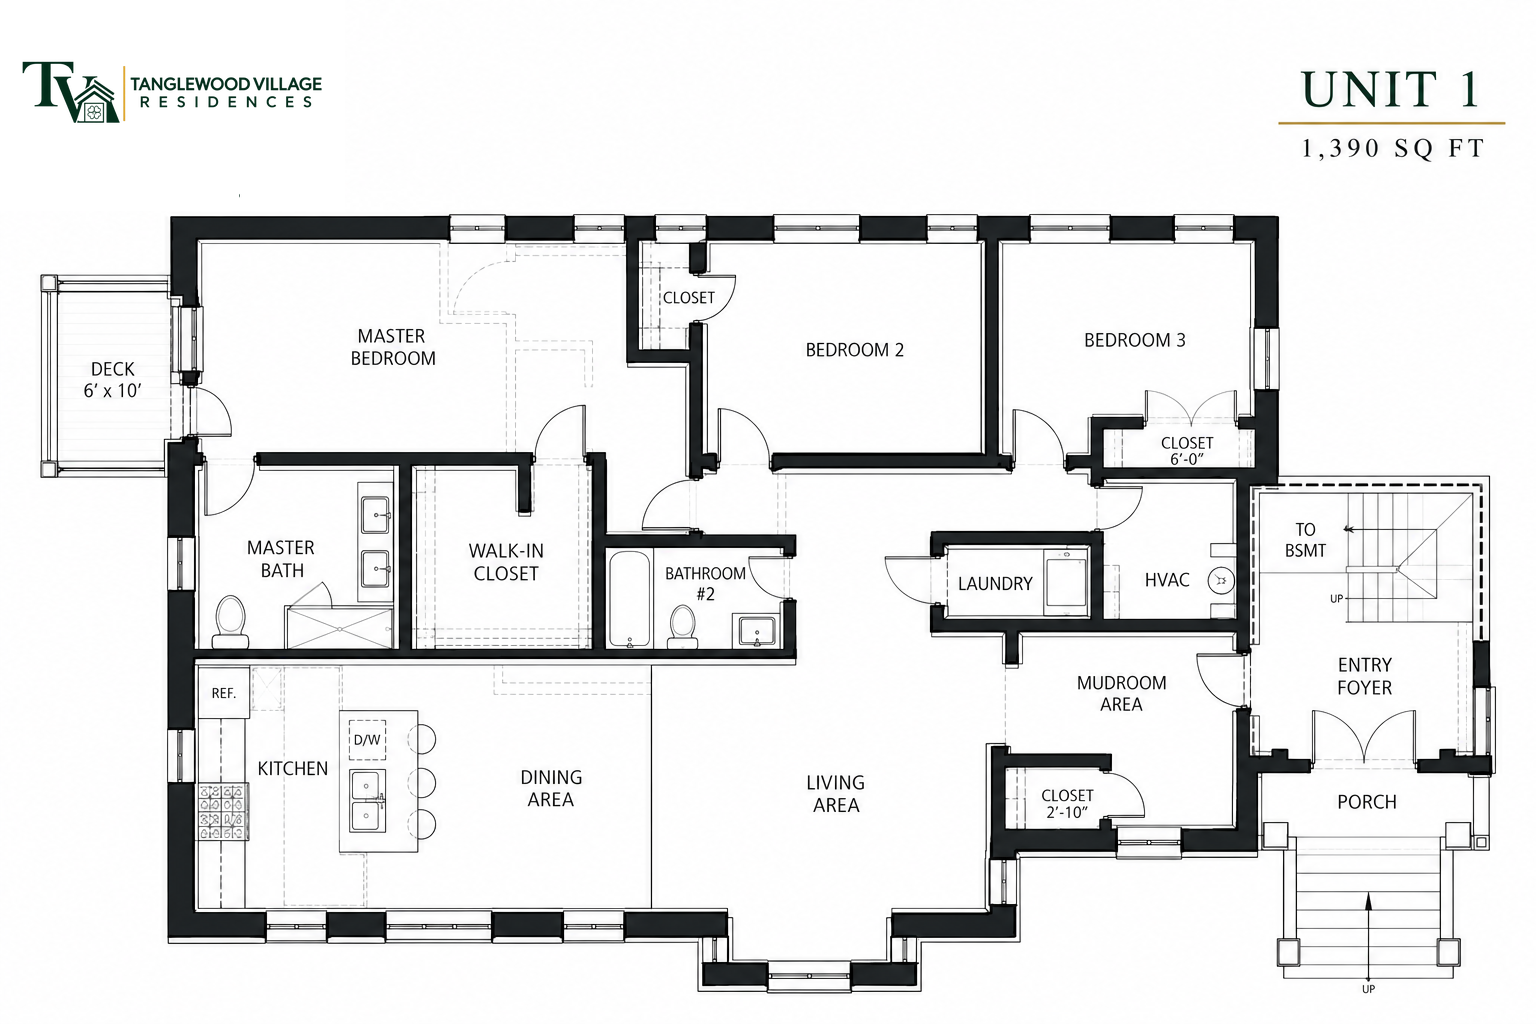
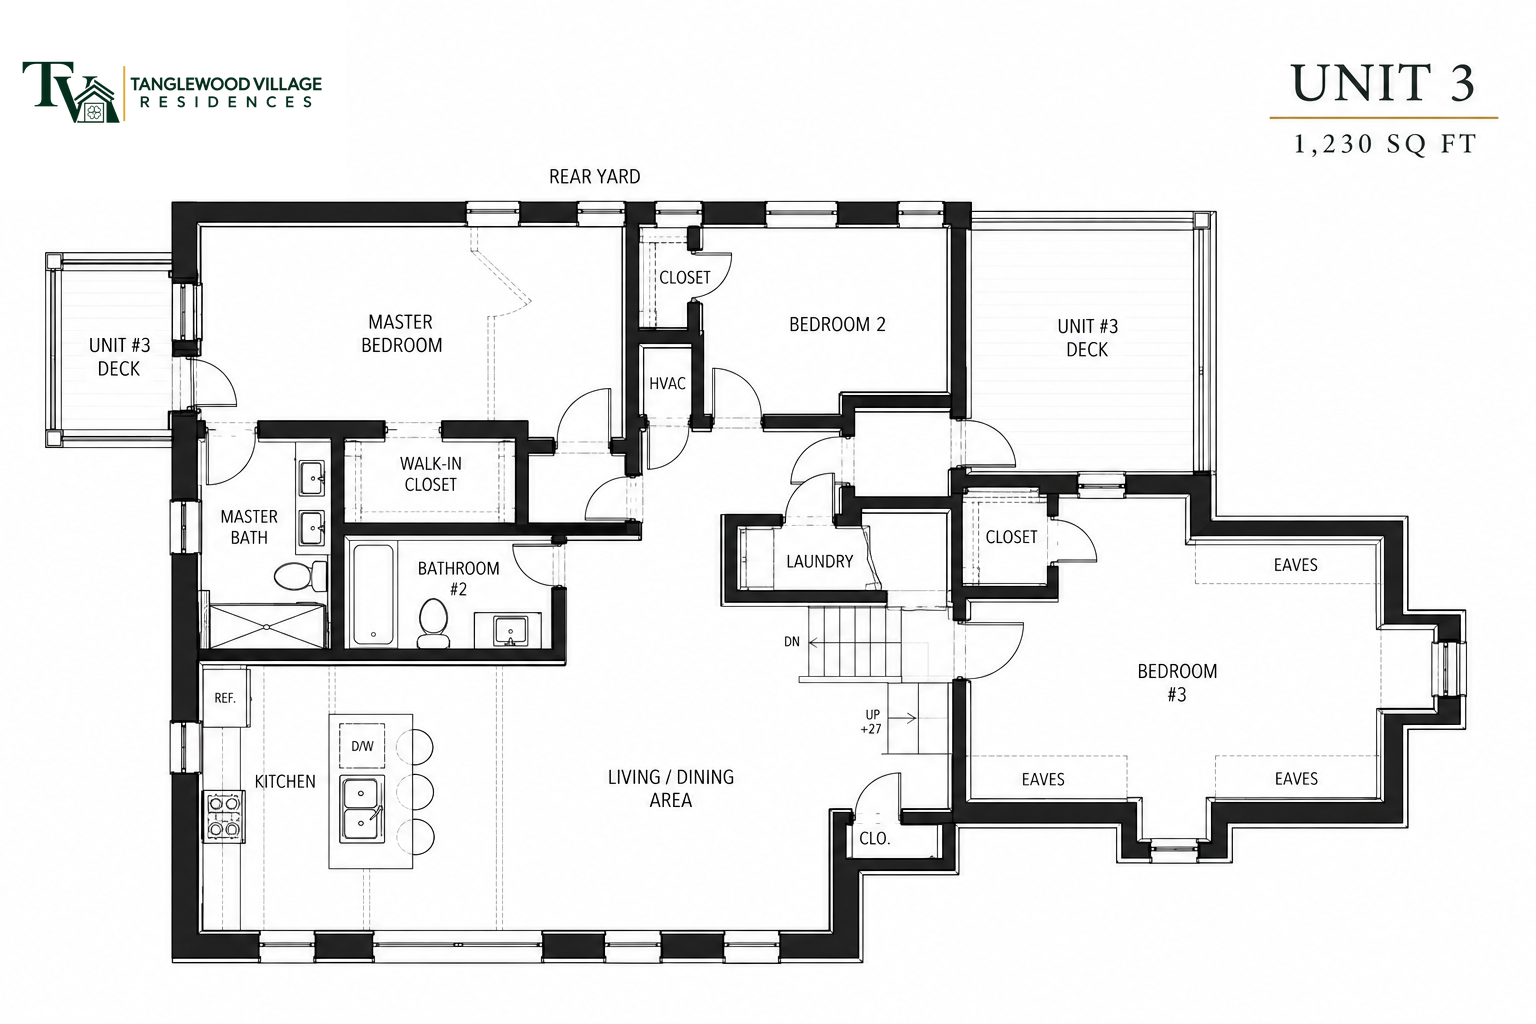
Offering approximately 1,480 square feet, Residence 2 is distinguished by its expansive four-bedroom layout. An open kitchen with a central island anchors the living and dining space, while the primary suite includes a walk-in closet and adjoining bathroom. Three additional bedrooms offer exceptional flexibility for work, guests, and everyday living. A dedicated mudroom, laundry area, and private deck complement the residence.
Note
Supplied floor plans show four bedrooms and two bathrooms; the initial project description indicated one bathroom per bedroom. Counts require administrator confirmation before final publication.
Specifications
- Residence
- Residence 2
- Phase
- The Churchill
- Floor
- Ground Floor
- Bedrooms
- 4
- Bathrooms
- 2
- Interior
- 1,480 SF
- Deck
- 1
- Outdoor Area
- 60 SF
- Parking
- 1 Underground
- Elevator Access
- No
- Occupancy
- Anticipated January 2027
4
Bed
2
Bath
1,480
SF
Inquire
Residence 2.
Request a private tour or additional details about this residence.