
Residence 1
Residence 1
The Residence
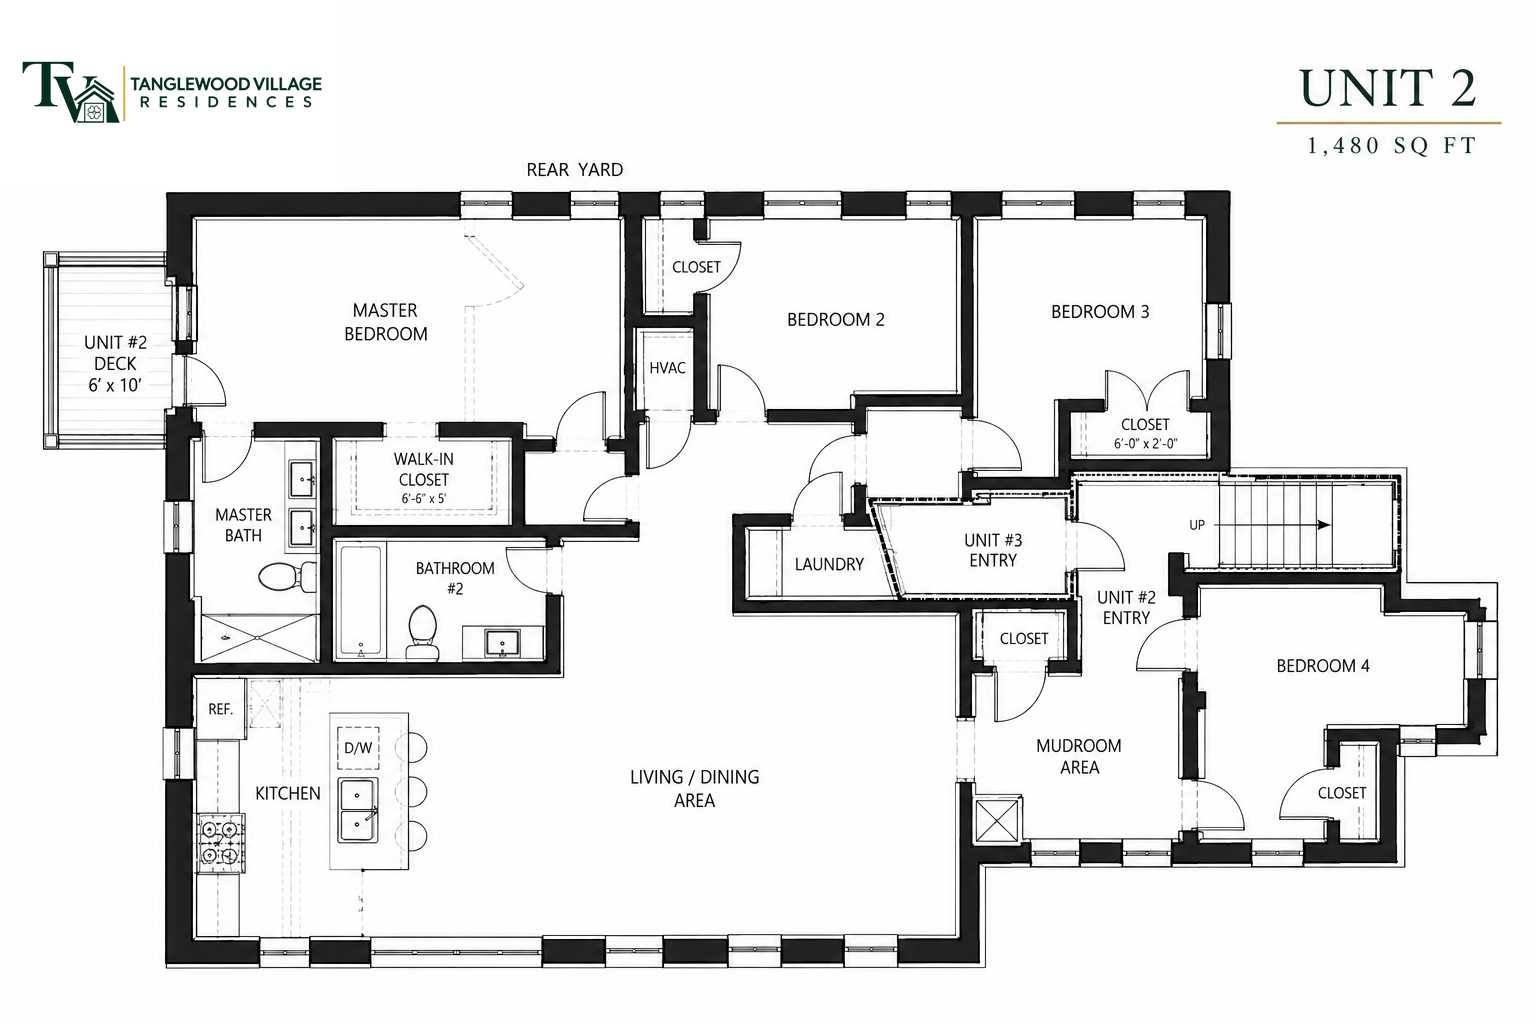
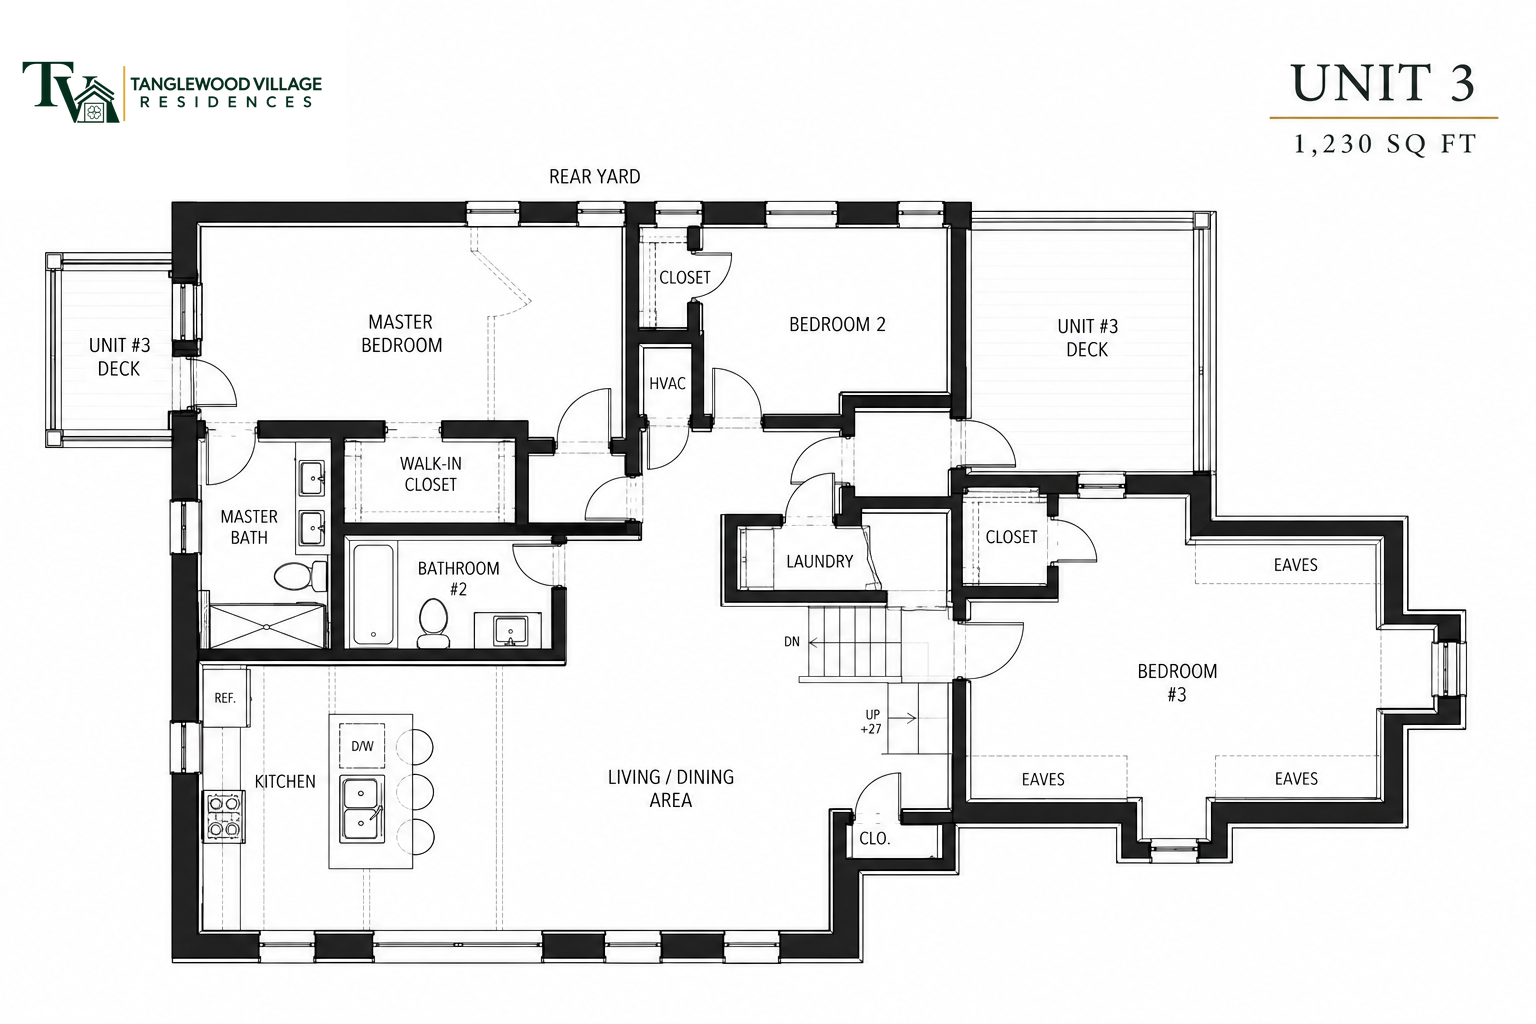
An inviting entry foyer introduces this generously proportioned residence, where an open kitchen, dining area, and living room create a natural setting for gathering. The kitchen features a central island, while the primary bedroom offers an adjoining bathroom and walk-in closet. Two additional bedrooms, a second full bathroom, a dedicated laundry area, and a mudroom contribute to everyday practicality. A private deck and welcoming entry porch extend the home's appeal outdoors.
Note
Supplied floor plans show two bathrooms; the initial project description indicated one bathroom per bedroom. Bathroom and bedroom counts require administrator confirmation before final publication.
Specifications
- Residence
- Residence 1
- Phase
- The Churchill
- Floor
- Ground Floor
- Bedrooms
- 3
- Bathrooms
- 2
- Interior
- 1,390 SF
- Deck
- 1
- Porch
- 1
- Outdoor Area
- 60 SF
- Parking
- 1 Underground
- Elevator Access
- No
- Occupancy
- Anticipated January 2027
Inquire
Residence 1.
Request a private tour or additional details about this residence.